

CASE STUDY #3
Comfortable and Cozy Walkway
Case Study #3:
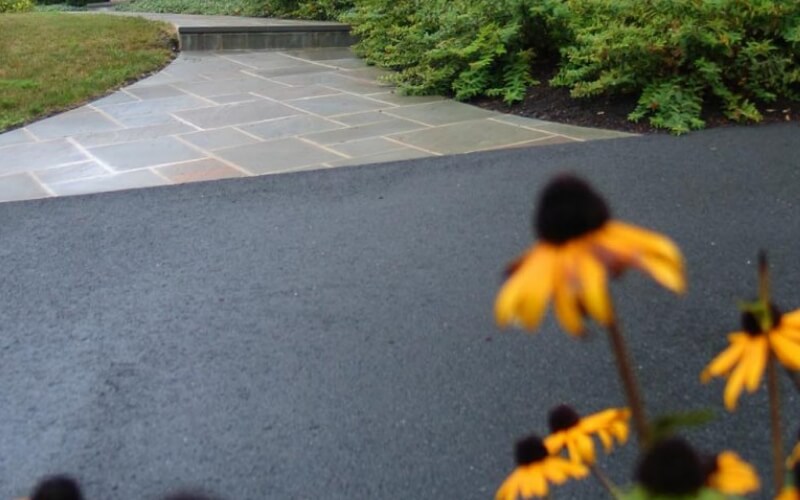
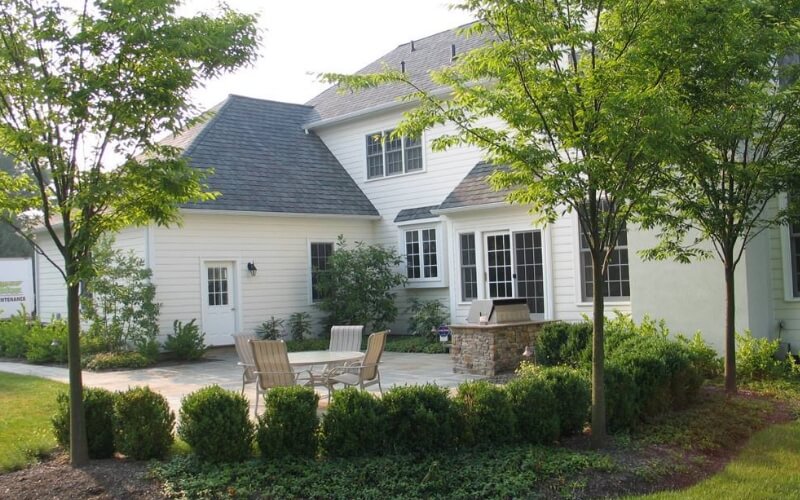
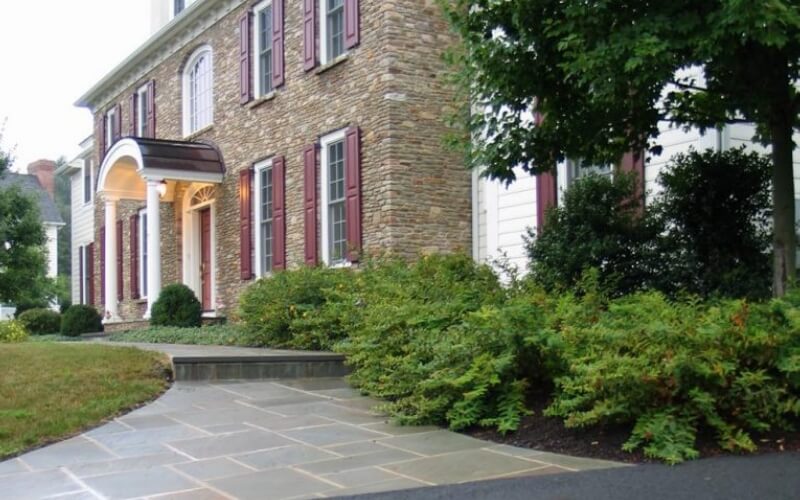
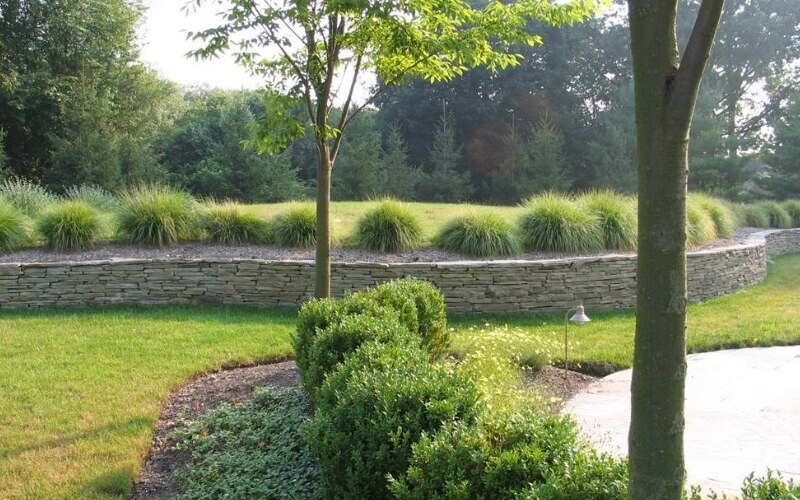
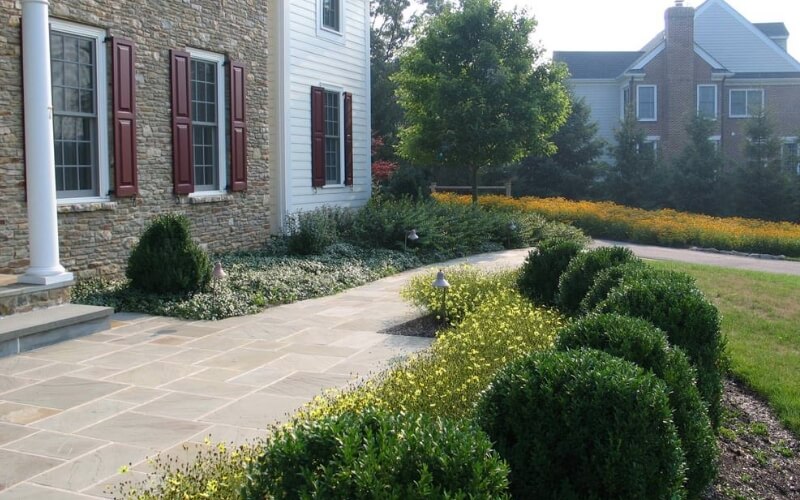
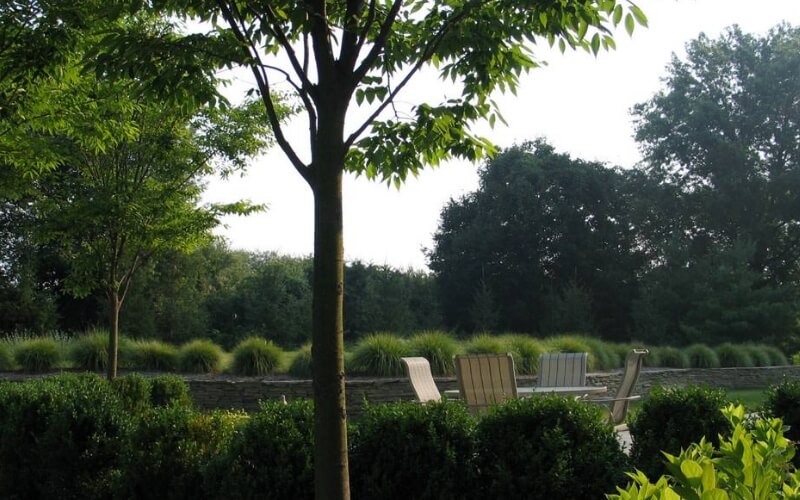
The Challenge: This large house needed to appear “comfortable” on a relatively small property. Additionally, landscaping was needed to disguise a raised septic field only 35 feet from the back of the house.
The Caliper Solution: We designed this bluestone walk to draw the eye along an attractive stone wall ending in a comfortable outdoor cooking and dining room. The curvilinear wall served to soften and hide the septic field. A variety of plant colors, textures, and shapes created both a calming atmosphere and a sense of greater scale. We framed the garage entryway with a cedar fence and bold plantings of perennials and ornamental grasses, once again adding color and scale.The challenge: This large house needed to appear “comfortable” on a relatively small property. Additionally, landscaping was needed to disguise a raised septic field only 35 feet from the back of the house.
ENVISION YOUR PROPERTY’S POTENTIAL
Talk with our design team to start creating your bespoke estate landscape design.